
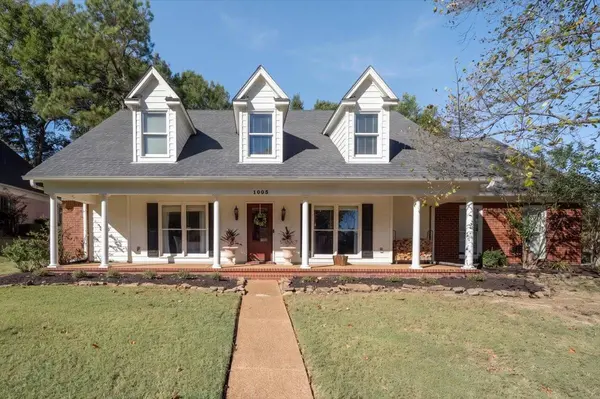
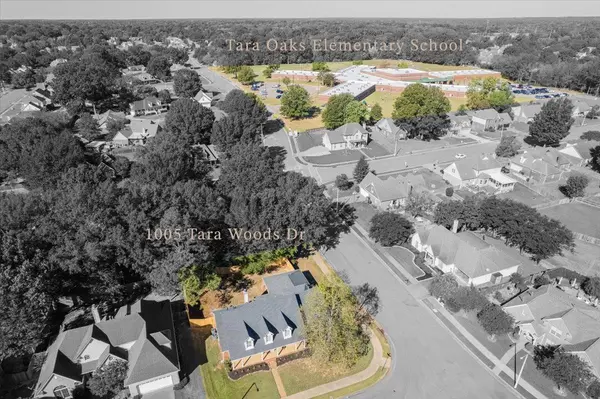
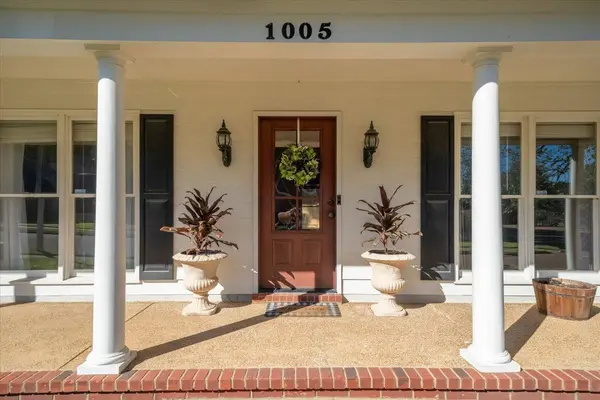
1005 Tara Woods Dr
Collierville, TN 38017-6162
- 4 Beds
- 3 Baths Full Baths: 3
- 1995 Year Built
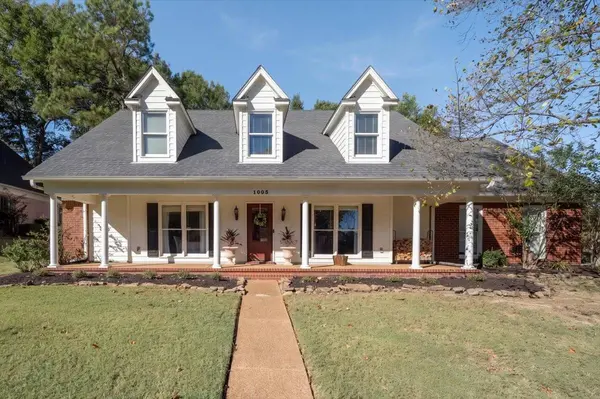
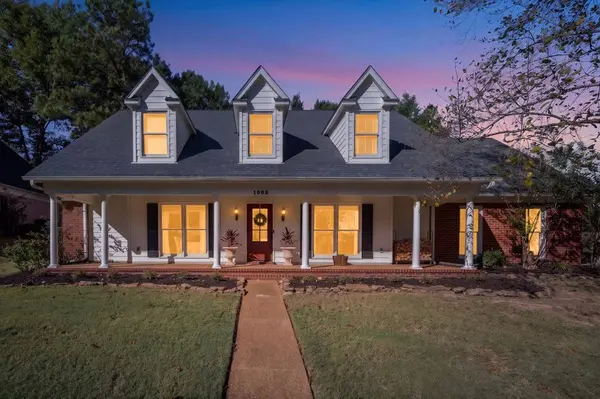
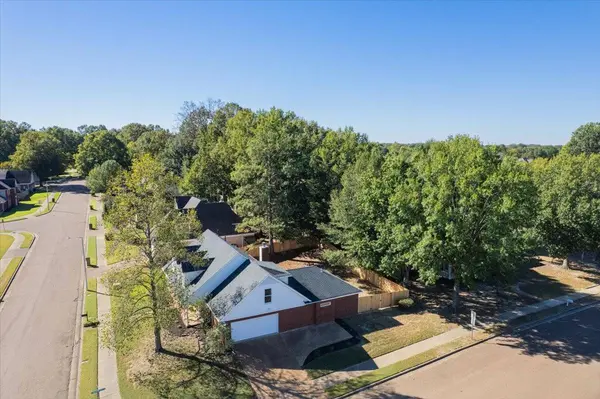
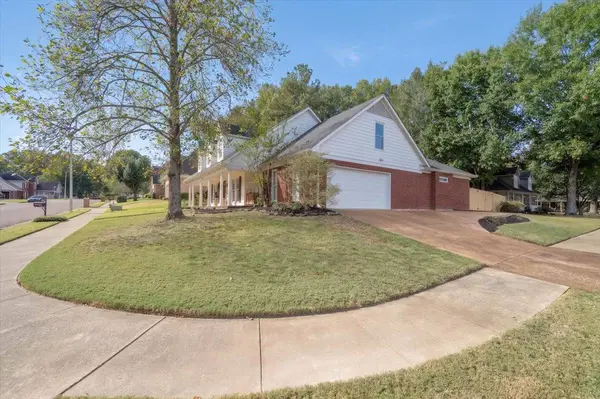
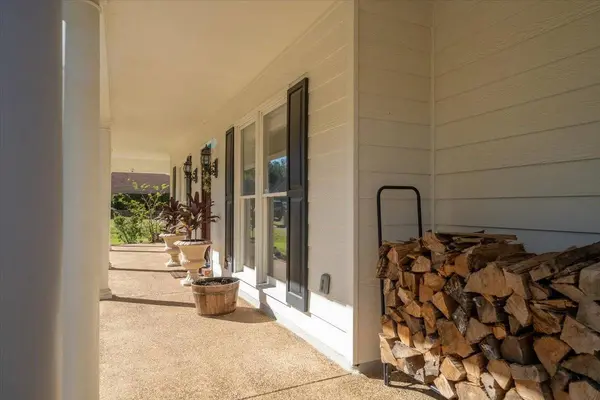
Life simply works better here. Tara Oaks Elementary is a short distance away, the corner lot gives you room to breathe, and the floor plan does the rest. The updated kitchen connects to a breakfast room and a great room anchored by a cozy fireplace. A split-bedroom plan gives the primary suite its own side of the main level, with a hardwood floor, whirlpool tub, and separate shower, while two more bedrooms sit on the other. Upstairs is a wing of its own: a bonus room and a fourth bedroom with private bath, ready to become a guest suite, studio, or office. Out back, trees, a wood fence, and a patio frame the kind of evening you will want to repeat. Thoughtful touches add everyday convenience. 1005 Tara Woods. Living with a purpose.
Open House on Saturday November 7, 2026!
1:00-2:00 pm
VIDEO
PROPERTY DETAIL
Key Details
Property Type Single Family Home
Listing Status Coming Soon
Purchase Type For Sale
Bedrooms 4
Full Baths 3
Year Built 1995
Location
State TN
County Shelby
GALLERY

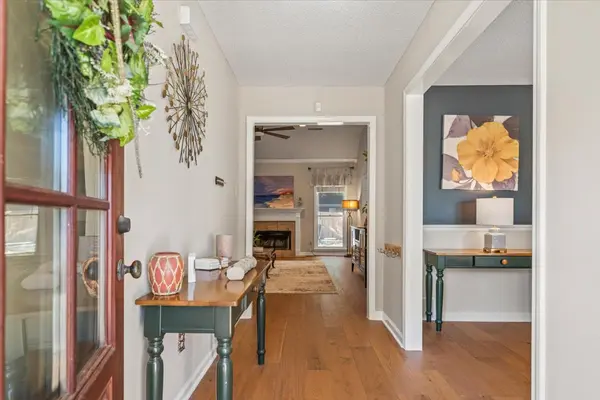
Entry
5' x 11'
Welcoming foyer
Beautiful hardwood floors
Open view into living area
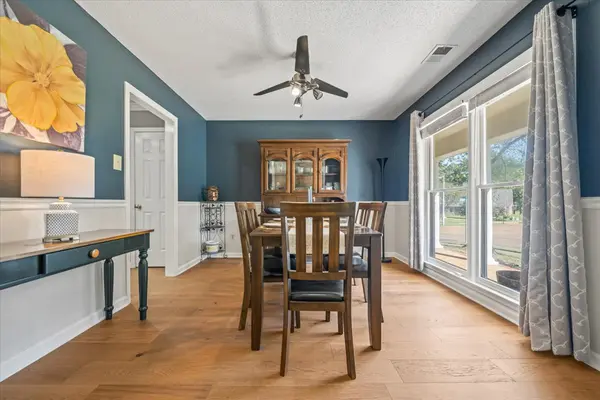
Dining Room
12' x 11'
Elegant formal dining space
Beautiful hardwood floors
Large windows with natural light
Classic chair rail molding
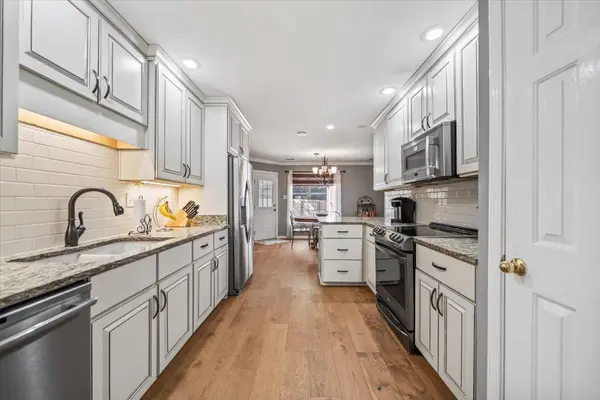
Kitchen
10' x 13'
Granite countertops
Stainless steel appliances
Abundant cabinet storage
Under-cabinet lighting
Breakfast bar seating
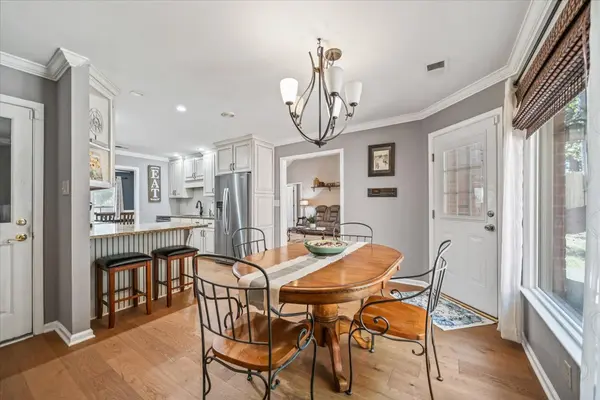
Breakfast Nook
14' x 12'
Spacious casual dining area
Convenient kitchen access
Breakfast bar nearby
Large window overlooking backyard
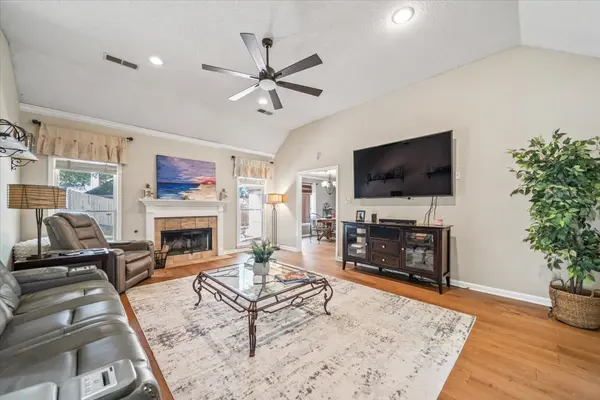
Living Room
16' x 20'
Cozy fireplace
Vaulted ceiling
Beautiful hardwood floors
Abundant natural light
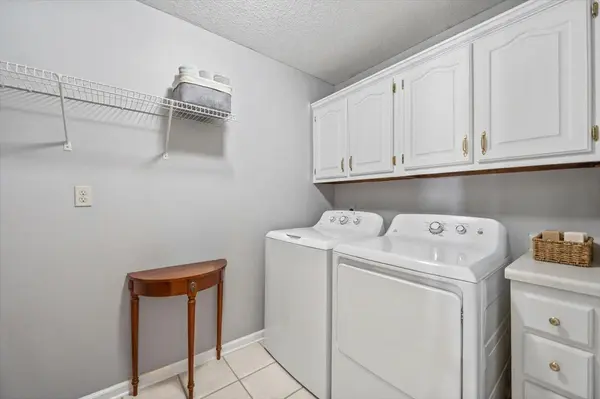
Laundry Room
6' x 9'
Dedicated laundry space
Built-in cabinetry
Overhead storage shelving
Additional countertop space
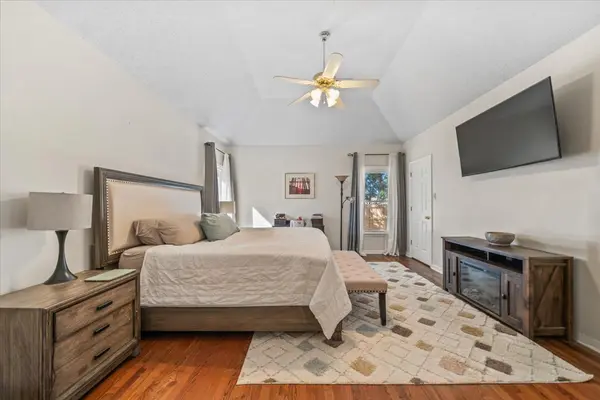
Primary Bedroom
14' x 17'
Spacious main-level retreat
Vaulted ceiling
Beautiful hardwood floors
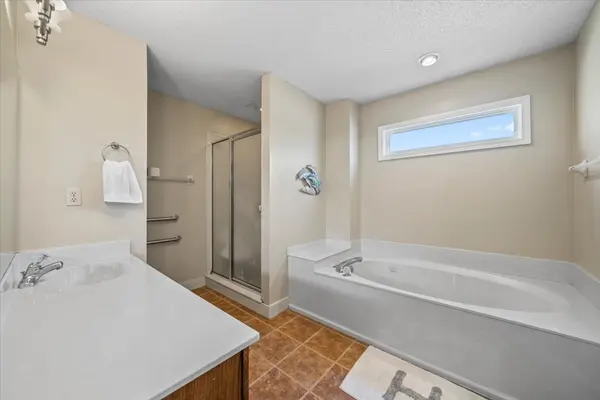
Primary Bath
8' x 5'
Relaxing jetted soaking tub
Separate walk-in shower
Double vanity
Natural light
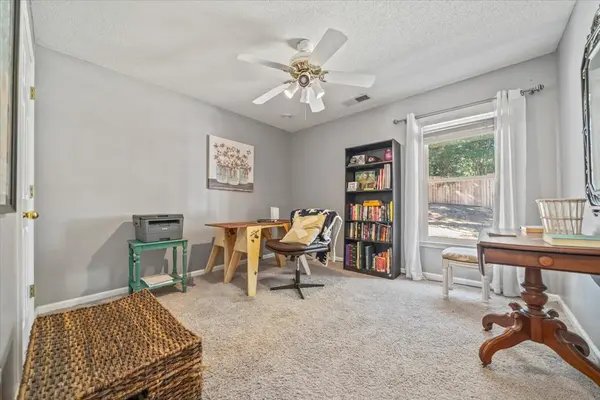
Bedroom 1
12' x 11'
Versatile bedroom or home office
Large window
Neutral paint colors
Soft carpeting
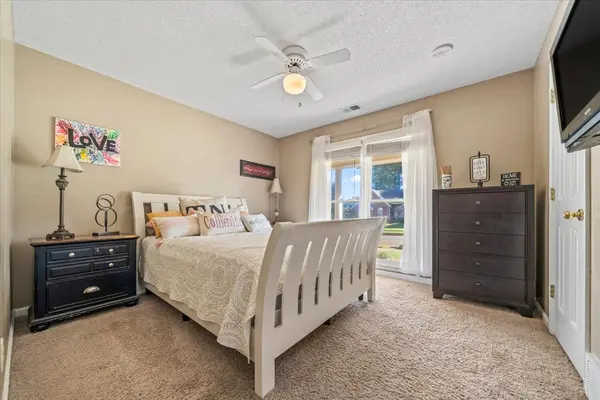
Bedroom 2
12' x 11'
Large window with natural light
Neutral finishes
Comfortable carpet flooring
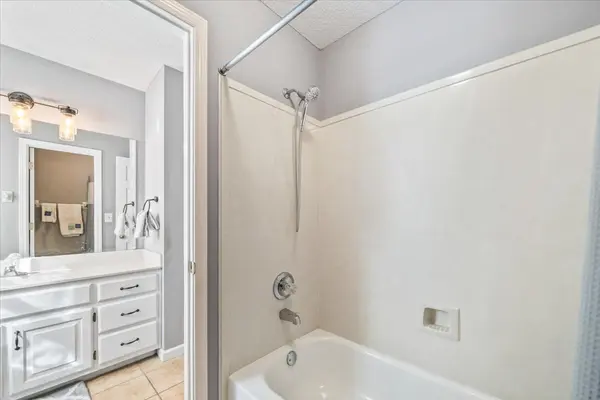
Full Bath
8' x 5'
Tub/shower combination
Built-in vanity storage
Updated light fixtures
Neutral finishes
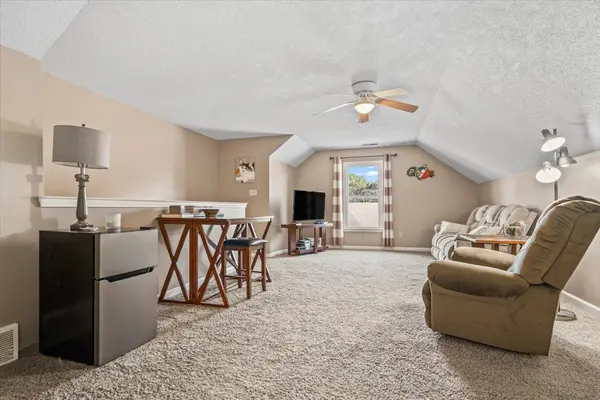
Family Room
24' x 14'
Expansive upstairs bonus space
Perfect for media or game room
Flexible entertaining area
Room for multiple seating arrangements
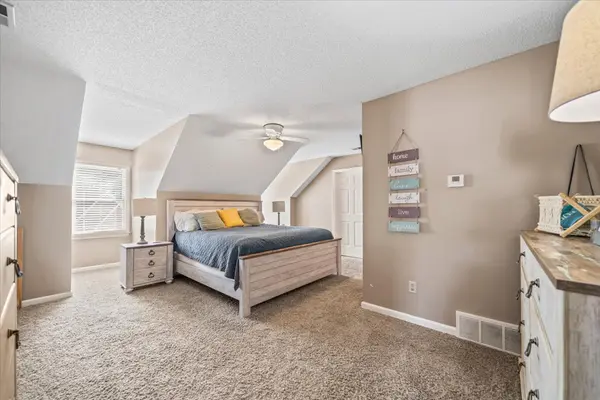
Bedroom 4
17' x 21'
Spacious upstairs retreat
Charming architectural details
Room for sitting area or workspace
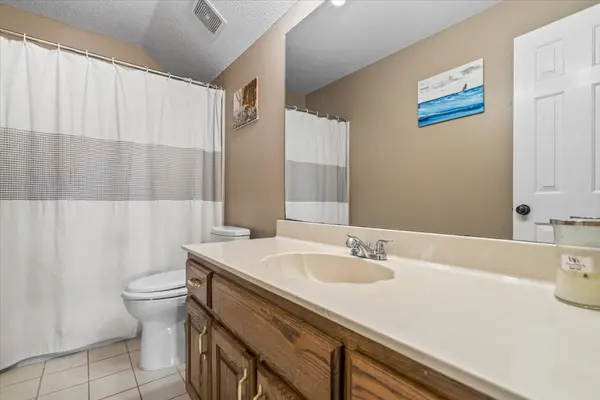
Full Bath
10' x 5'
Convenient upstairs bathroom
Tub/shower combination
Spacious vanity countertop
Built-in storage
View MLS Listing
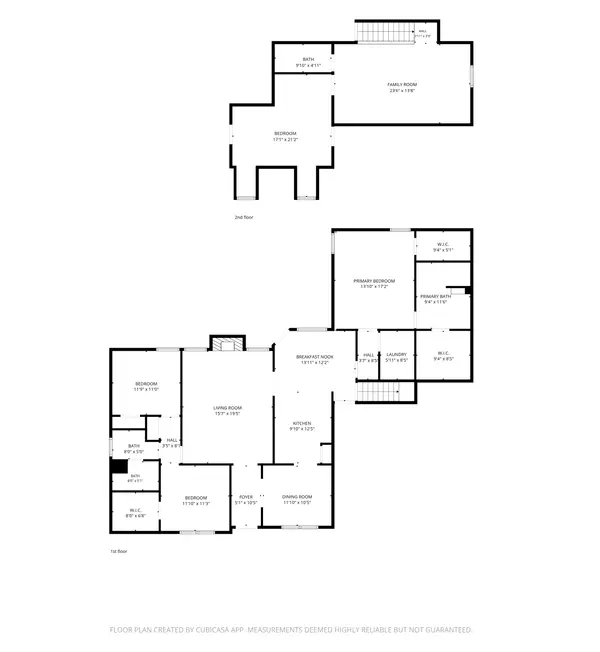
Floor Plan
-

Resources & Community Information
Ready to make your move? Download our FREE Buyer's and Seller's guide for everything you need to get started.
We also offer a Community Guide which includes local resources and information for Memphis, Germantown, Collierville, Bartlett, Arlington, and more!