
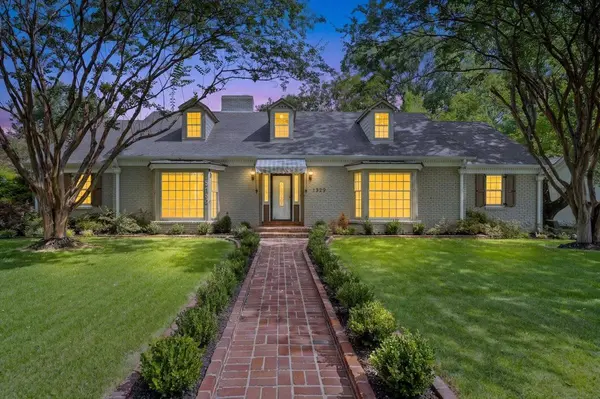
5450 Walnut Grove Rd
Memphis, TN 38120-1933
Open House
Sat Aug 01, 2:00pm - 3:00pm
- 4 Beds
- 3 Baths Full Baths: 3
- 2,903 SqFt
- 1958 Year Built
View the Open House Brochure:
VIDEO
PROPERTY DETAIL
Key Details
Property Type Single Family Home
Listing Status Active
Purchase Type For Sale
Square Footage 2, 903 sqft
Price per Sqft $132
Bedrooms 4
Full Baths 3
Year Built 1958
Location
State TN
County Shelby
GALLERY
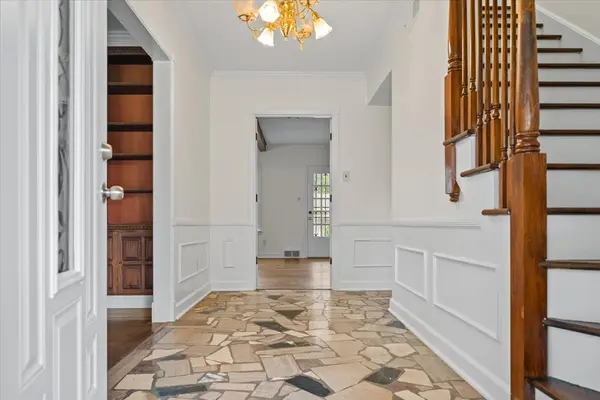
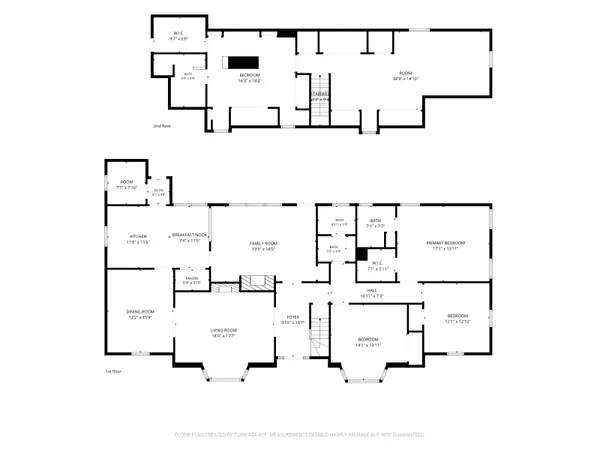
Entry
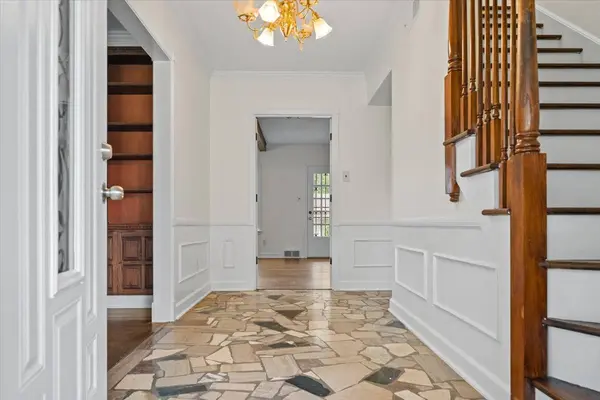
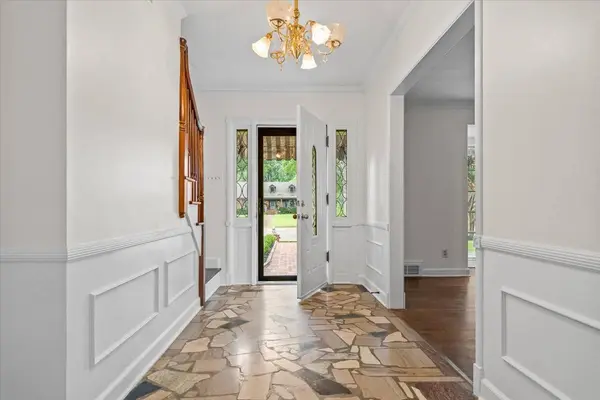
9'10" x 13'7"
Fresh interior paint throughoutElegant wainscoting
Grand staircase with wood balusters
Natural stone flooring
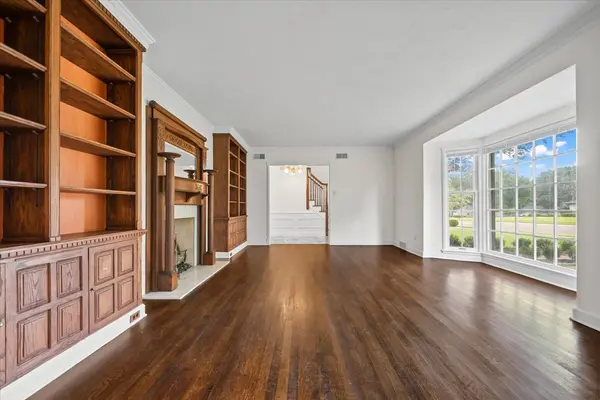
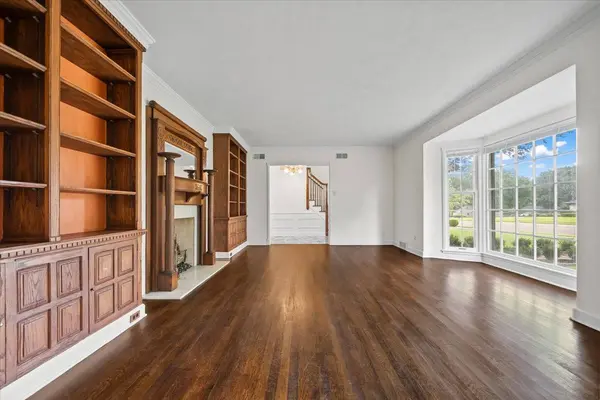
Living Room
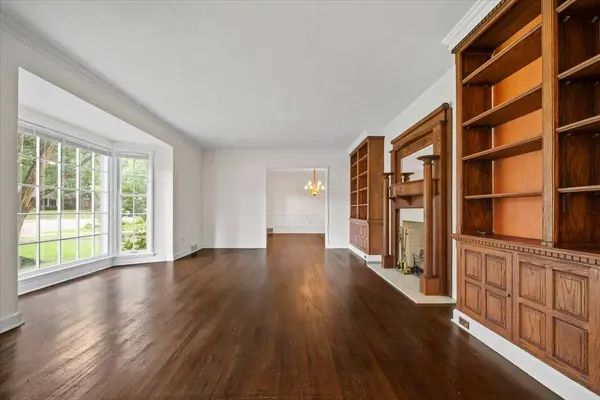
18'4" x 17'7"
Hardwood flooring
Custom built-in bookcases
Wood-burning fireplace with detailed mantel
Large picture window overlooking the front yard
Crown molding
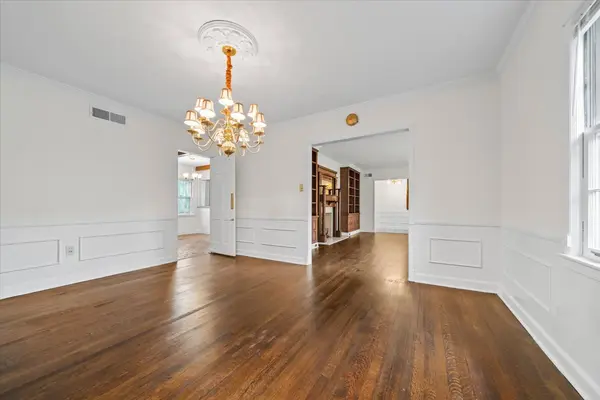
Dining Room
12'2" x 15'4"
Formal dining room
Hardwood flooring
Wainscoting detail
Chandelier lighting
Large windows for natural light
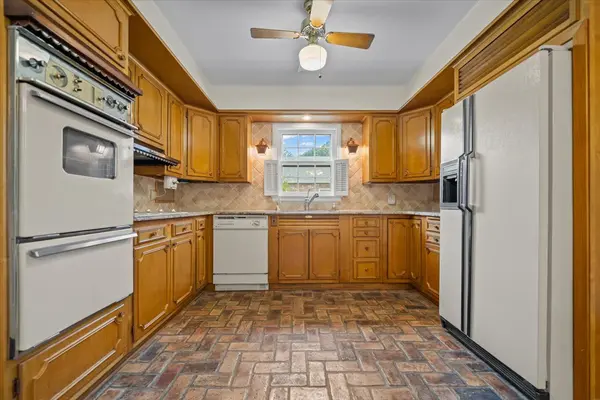
Kitchen
11'6" x 11'5"
Abundant cabinet storage
Double wall oven
Tile backsplash
Window above sink
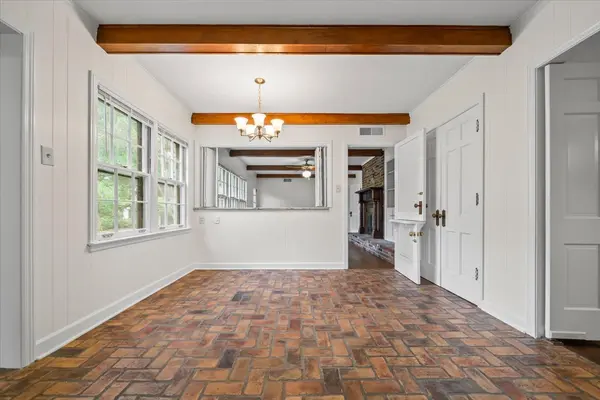
Breakfast Nook
7'4" x 11'5"
Exposed wood ceiling beams
Brick flooring
Open to family room
Great space for everyday dining
Pass-through to kitchen
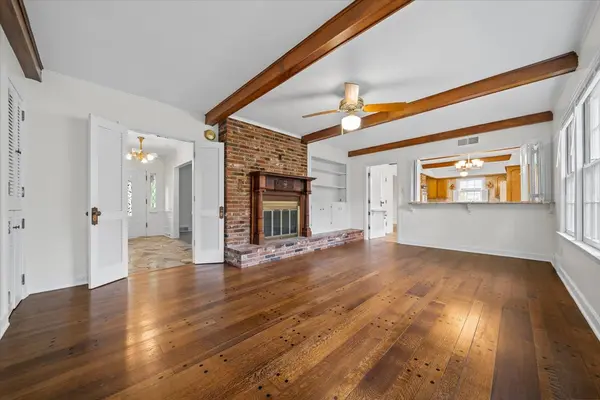
Family Room
19'5" x 14'0"
Exposed wood beams
Brick fireplace
Hardwood flooring
Wet bar opening to kitchen
Wall of windows with backyard views
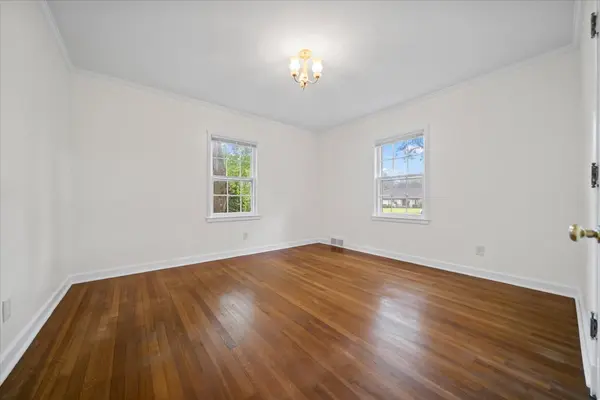
Primary Bedroom
17'1" x 13'11"
Spacious layout
Hardwood flooring
Multiple windows for natural light
Main-level convenience
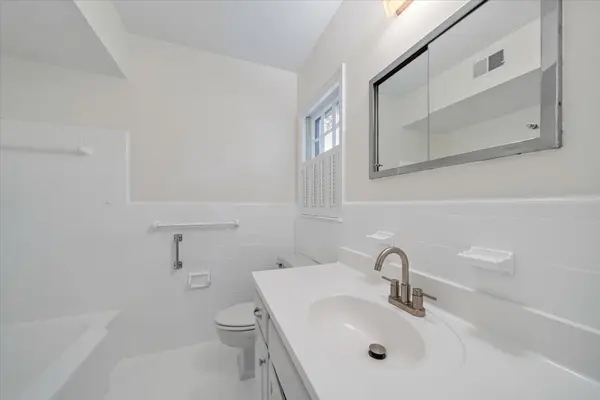
Primary Bath
7'1" x 5'11"
Updated vanity
Tub/shower combination
Neutral finishes
Main-level ensuite
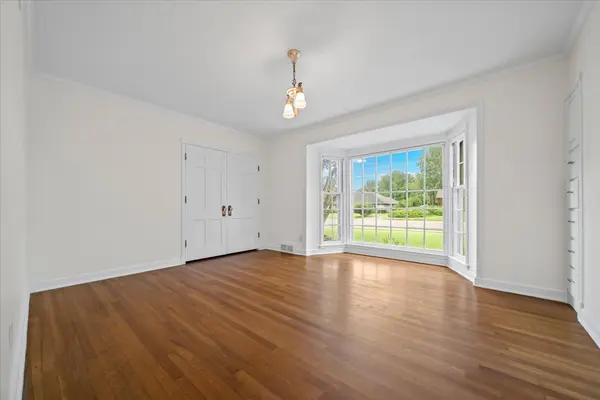
Bedroom 2
14'1" x 13'11"
Hardwood flooring
Bay window
Large closet
Bright natural light
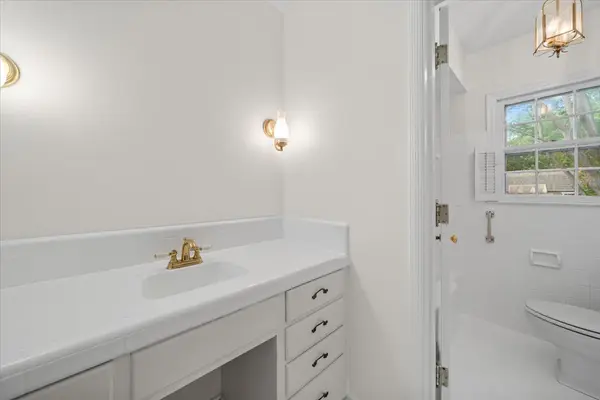
Guest Bath
5'3" x 4'9"
6'11" x 5'3"
Updated vanity
Tile tub/shower
Neutral finishes
Convenient hall access
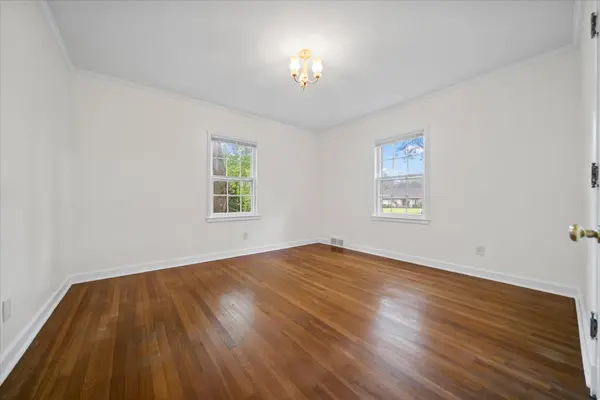
Bedroom 3
12'1" x 12'10"
Main Level
Hardwood flooring
Large windows
Flexible bedroom or office
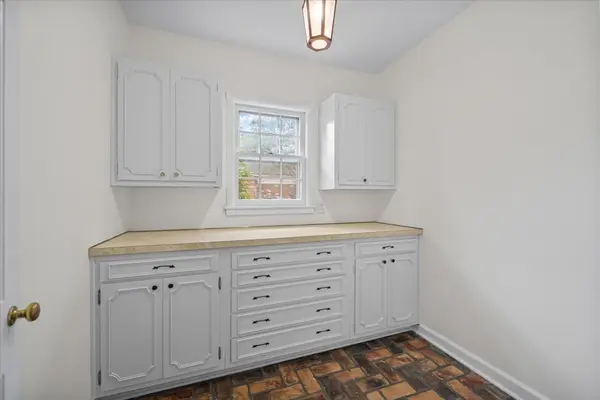
Office
7'1" x 7'10"
Built-in cabinetry
Extensive storage
Convenient rear entry
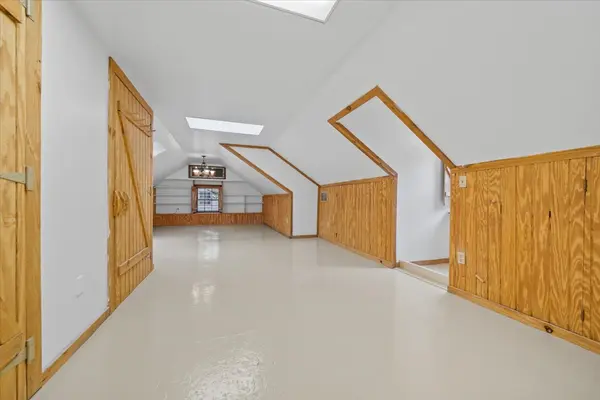
Bonus Room
34'3" x 14'10"
Versatile flex space
Built-in storage areas
Great for media, playroom, hobbies, or home office
Walk-in attic access
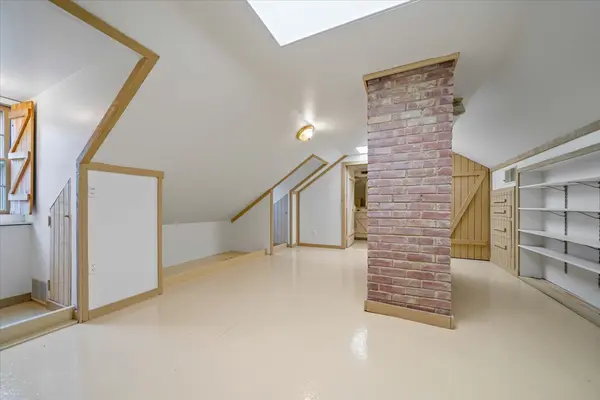
Bedroom 4
16'3" x 18'2"
Private upstairs retreat
Generous room size
Built-in shelving/storage
Ideal guest suite or teen room
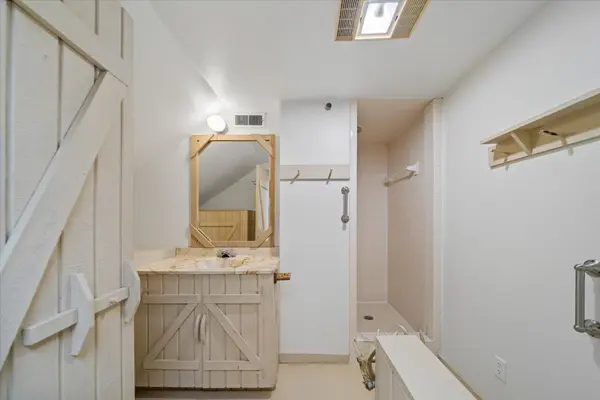
Upstairs Bath
Rustic vanity
Walk-in shower
Located in upstairs bedroom
Bedroom 4
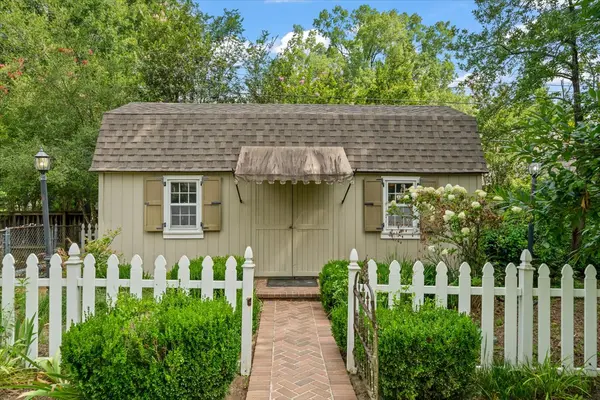
Window-unit air conditioning
Electricity and lighting
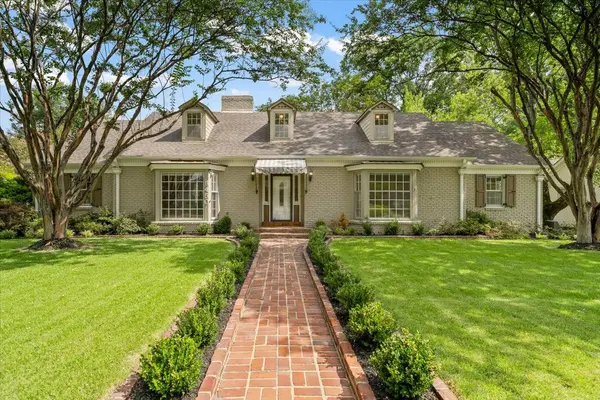
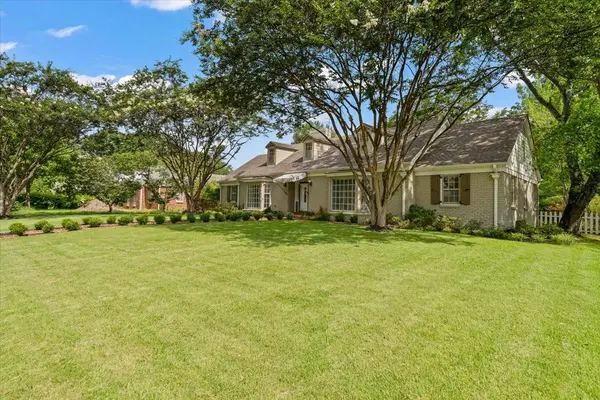
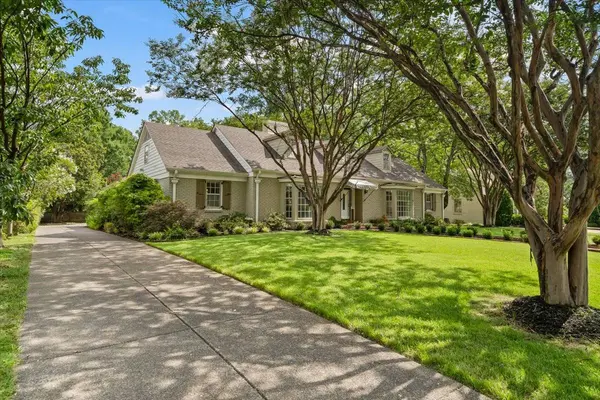
Charming cottage-style exterior
Ideal workshop, studio, office, or hobby space
MLS Listing Sheet
Resources & Community Information
Ready to make your move? Download our FREE Buyer's and Seller's guide for everything you need to get started.
We also offer a Community Guide which includes local resources and information for Memphis, Germantown, Collierville, Bartlett, Arlington, and more!